Wardrobe Installation London: What If Your Floor or Wall Is Uneven?
Planning wardrobe installation London homeowners can rely on requires more than assembling panels and fitting doors. Older properties, sloping floors, uneven plaster and skirting boards can make an apparently simple job difficult. If your wardrobe rocks, leans or has doors that will not close properly, the problem may be the room rather than the furniture.
The good news is that many uneven surfaces can be managed with the right preparation, suitable adjustments and secure installation. The important thing is to correct the underlying issue without compromising the wardrobe’s stability or safety.
1. Why Uneven Floors and Walls Cause Wardrobe Problems
Not every bedroom has perfectly level floors and straight walls. Older London homes, converted flats and properties with original timber floors may have slight slopes or irregular surfaces.
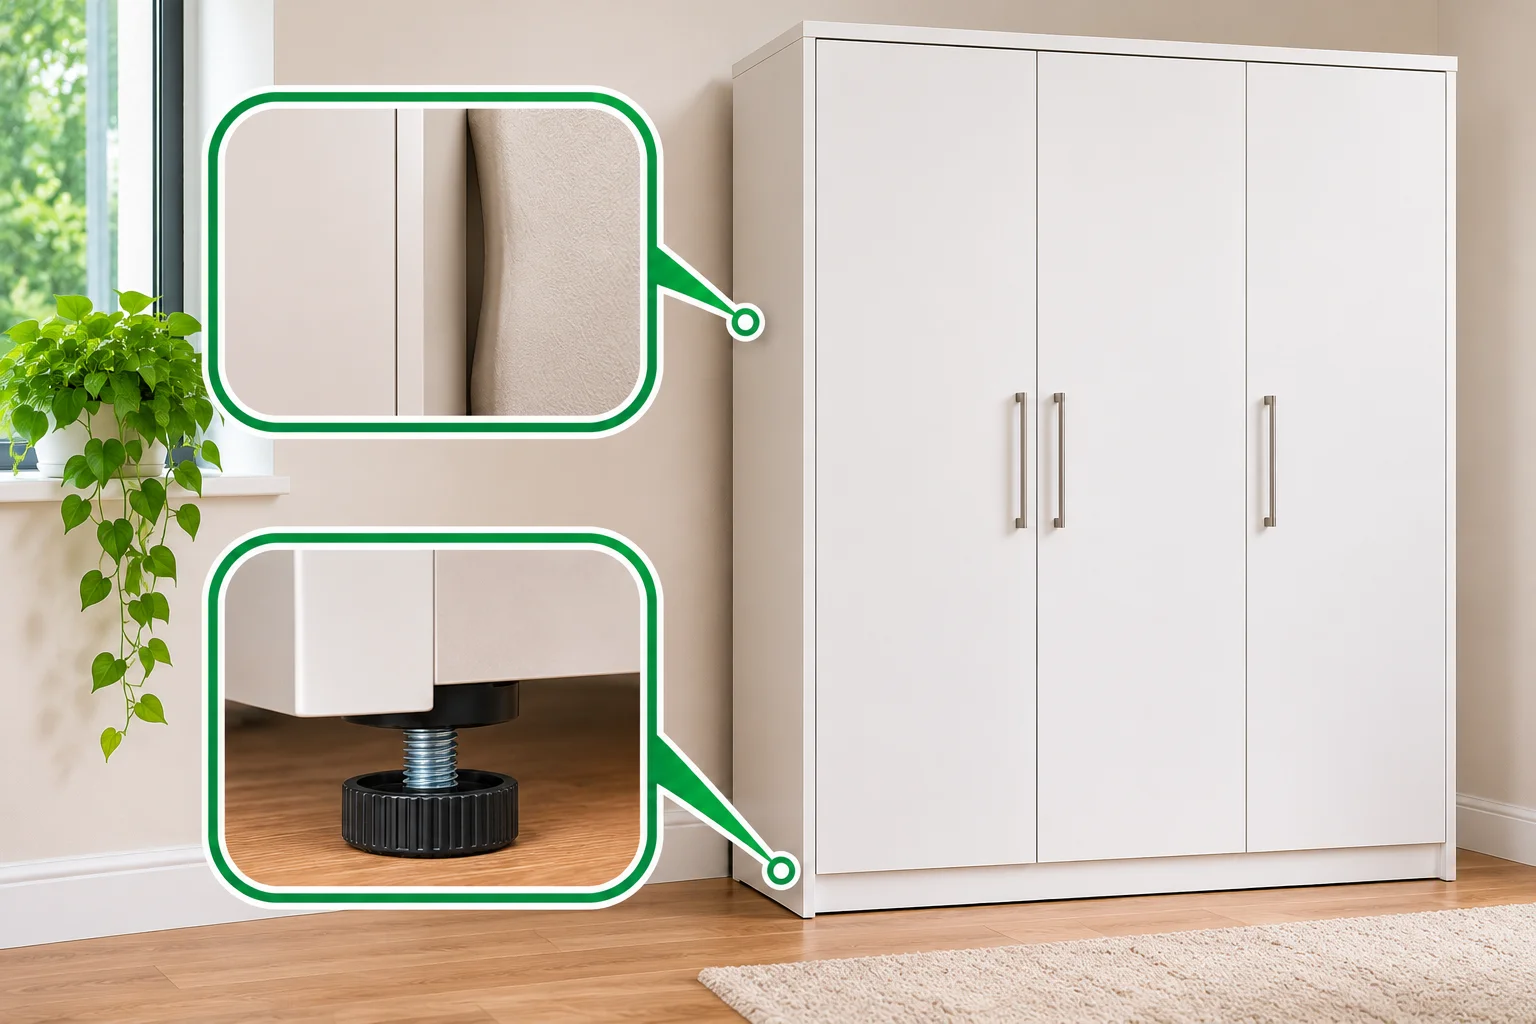
Even a small difference in floor height can affect a tall wardrobe. The frame may twist, hinged doors may leave uneven gaps, and sliding doors may not run smoothly. An uneven wall can also leave a visible gap behind the wardrobe or make standard wall fixings unsuitable.
Before starting wardrobe installation in London, check the floor, wall, skirting boards and available ceiling height. These checks help determine whether simple adjustments will work or whether the surface needs professional attention.
2. How to Install a Wardrobe on an Uneven Floor
Check the floor before assembling the frame
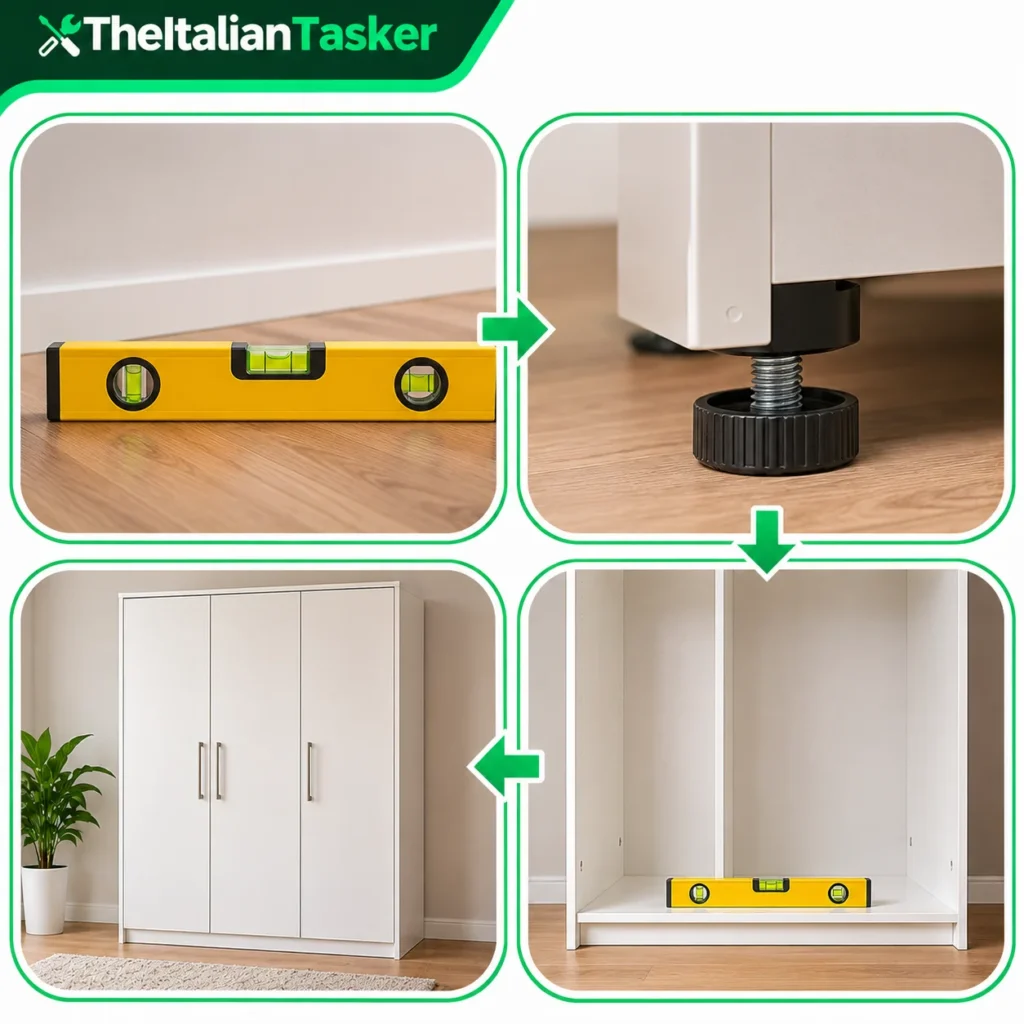
Use a spirit level to check the floor in several directions across the wardrobe’s intended position. Look for raised boards, dips, loose flooring and changes in height near the wall.
Do not assume the floor is level because the wardrobe will stand against a wall. A floor that slopes from front to back can create different problems from one that slopes from side to side.
Use the correct levelling method
Some wardrobes include adjustable feet designed to compensate for minor floor irregularities. IKEA’s PAX wardrobe information, for example, confirms that its adjustable feet can help accommodate uneven floors.
Adjust these feet according to the manufacturer’s instructions, checking the frame as you go. The aim is to create a stable, upright and square structure before fitting doors, drawers and internal accessories.
If the wardrobe has no adjustable feet, do not improvise with loose cardboard, scraps of wood or unstable objects. Suitable purpose-made levelling components may be an option, but they must support the load safely and suit the furniture design.
Check the doors after levelling
Once the frame is stable, check the door gaps and movement. Hinged doors may need their hinges adjusted, while sliding doors need correctly aligned tracks and a square frame.
If the frame remains twisted or unstable, stop and investigate rather than forcing the doors into position.
3. What If Your Wall Is Uneven?
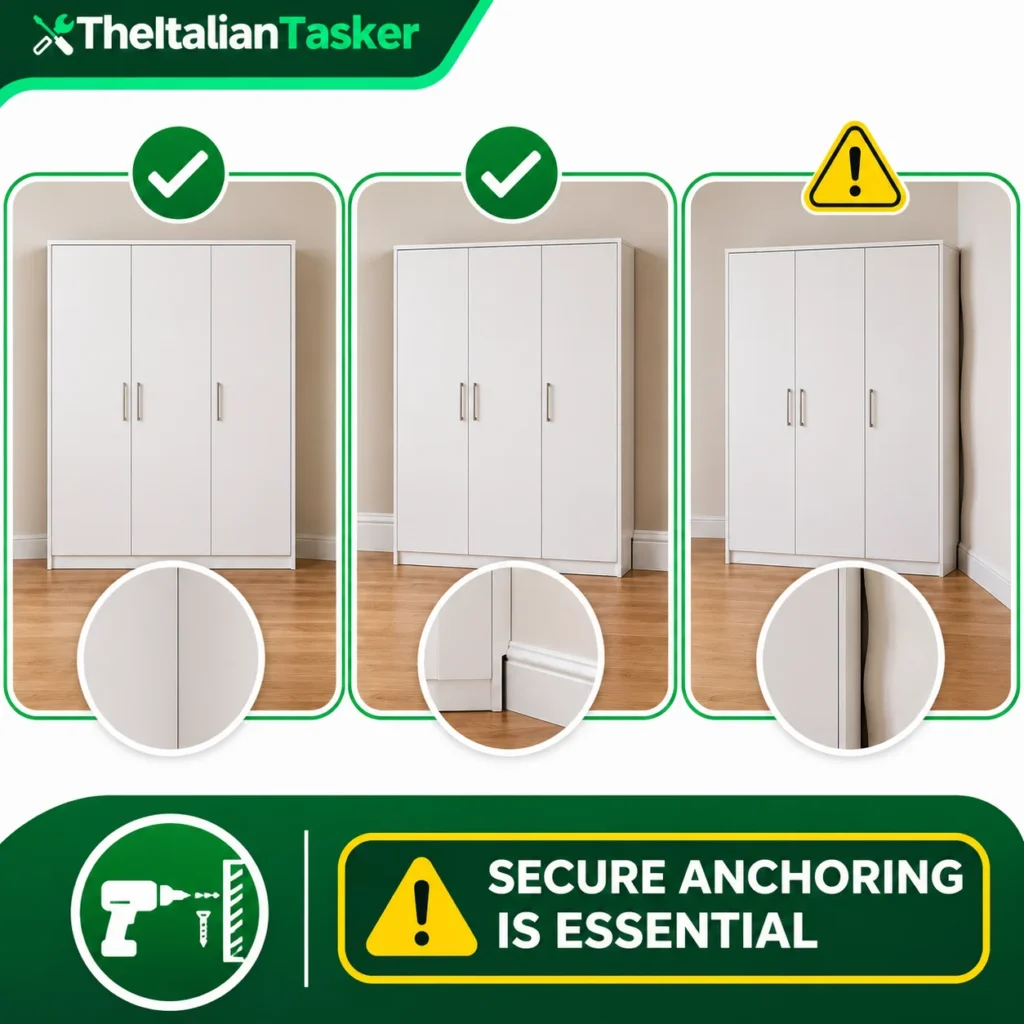
An uneven wall can create gaps behind a wardrobe, particularly where plaster is wavy or skirting boards prevent the frame from sitting close to the wall.
First, identify what causes the gap. A skirting board may be the only obstruction, or the wall itself may slope or bulge. The correct solution depends on the wardrobe design, the wall material and the required fixing points.
Some wardrobe systems provide fittings designed to accommodate a skirting board. Where a gap remains, do not pull the wardrobe hard against the wall or bend its panels to make them fit.
Most importantly, an uneven wall does not remove the need to anchor a tall wardrobe securely. The UK Government advises that heavy furniture should be attached to the wall to reduce the risk of tipping. IKEA also warns that PAX wardrobes must be securely fixed using suitable fasteners for the wall.
Brick, plasterboard and stud walls require different fixing approaches. If you cannot identify the wall construction or locate a suitable fixing point, ask a competent installer for advice before proceeding.
4. Wardrobe Installation in London: DIY or Professional Help?
A small wardrobe on a reasonably level floor may be suitable for careful DIY assembly. However, large wardrobes, sliding-door systems and tall modular units require more planning, particularly when the room is not square.
Situation | Practical approach |
Minor floor irregularities | Check whether the supplied adjustable feet can compensate |
Uneven plaster or wall gaps | Identify the cause and use suitable fittings |
Heavy, tall wardrobe | Assemble with adequate help and secure it to the wall |
Twisted frame or doors that will not align | Recheck the base, frame and manufacturer’s instructions |
Major floor slope or damaged flooring | Seek professional assessment before installation |
Professional wardrobe installation London services can help identify problems before they affect the finished furniture. An experienced installer can check alignment, adjust suitable components and determine whether additional work is needed.
The Italian Tasker provides wardrobe assembly and furniture installation services across London. If you need same day wardrobe assembly in London, availability will depend on the installer’s schedule, your postcode and the complexity of the job.
5. Common Mistakes to Avoid
One common mistake is assembling the entire wardrobe before checking the floor. Correcting the base after doors and drawers are fitted can mean extra work and unnecessary strain on the frame.
Another is treating every gap as a problem that needs filling. A gap may come from skirting boards, an uneven wall or an incorrectly positioned frame, and each requires a different solution.
Never skip the manufacturer’s wall-fixing instructions, even if the wardrobe appears stable when empty. Do not rely on the furniture’s weight alone to prevent tipping.
Finally, avoid cutting wardrobe panels or removing structural components to compensate for an uneven room unless the manufacturer explicitly permits it. Unplanned alterations can weaken the furniture and affect door alignment.
6. How Much Does Uneven Wardrobe Installation Cost?
The price depends on the wardrobe’s size, design, number of doors, assembly requirements and condition of the room. A straightforward assembly job is generally less involved than one requiring extensive levelling, difficult wall fixings or alterations around skirting boards.
Before accepting a quote, explain the problem clearly. Share photographs of the wardrobe, the floor, the wall and any existing gaps. Include the product link, if available, and mention whether the furniture is already assembled.
Ask whether the quoted price includes levelling, wall anchoring, door adjustment and removal of packaging. If the floor or wall needs repair, confirm whether that work falls outside the assembly service.
A clear quote helps you compare services fairly and reduces the risk of unexpected costs on installation day.
7. Key Takeaways
Uneven floors and walls do not always prevent a successful wardrobe installation. The right solution starts with identifying the cause, checking the manufacturer’s instructions and making sure the frame is level, square and stable.
Adjustable feet can help with minor floor differences, but they cannot correct every structural problem. Secure wall anchoring remains essential for tall wardrobes, and the fixings must suit the wall material.
If your wardrobe is already leaning, rocking or refusing to close properly, avoid loading it until the cause has been checked.
Would you like help getting your wardrobe fitted safely despite an uneven floor or wall? Contact The Italian Tasker with your wardrobe details and London postcode to discuss the installation and available appointment times.
Frequently Asked Questions
1. Can you install a wardrobe on an uneven floor?
Yes, minor floor irregularities can often be managed using the wardrobe’s adjustable feet or suitable purpose-made levelling components. The method must follow the manufacturer’s instructions and leave the wardrobe stable.
2. How do I stop my wardrobe from leaning?
Check whether the floor is level and the frame has been assembled squarely. Correct the underlying issue and secure the wardrobe to a suitable wall fixing point as instructed by the manufacturer.
3. Can an uneven wall damage my wardrobe?
An uneven wall can make the wardrobe difficult to position and may affect alignment if the frame is forced against it. Avoid bending the panels or pulling the frame into place with wall fixings.
4. Should a wardrobe touch the wall?
Not necessarily, because skirting boards and some wardrobe designs require a small gap. However, the wardrobe must still be securely anchored using an appropriate fixing method.
5. Can adjustable wardrobe feet fix a sloping floor?
They can compensate for some minor differences in floor height, depending on their adjustment range and the wardrobe design. A substantial slope or damaged floor may require professional assessment instead.
6. Why are my wardrobe doors uneven after assembly?
The frame may be out of square, the floor may be uneven, or the hinges may need adjustment. Check the frame and levelling first, then adjust the doors according to the manufacturer’s instructions.
7. Is it safe to use a wardrobe that rocks?
A rocking wardrobe may tip or place unnecessary stress on its joints, particularly when loaded. Avoid using it until the cause has been corrected and the furniture is stable and securely anchored.
8. Do wardrobe installers fix uneven walls?
An installer can assess how an uneven wall affects positioning and recommend a suitable installation method. Plaster repairs, structural work and major floor corrections may require a separate tradesperson.
9. Can I book same-day wardrobe assembly in London?
Same-day appointments may be available depending on the installer’s schedule, your location and the wardrobe’s size and complexity. Sharing photographs and the product link can help the installer assess the job before confirming availability.
10. What should I prepare before a wardrobe installer arrives?
Clear the installation area and provide the product instructions, measurements and details of any uneven surfaces. Mention the wall type, skirting boards, parking restrictions and access arrangements so the installer can plan appropriately.